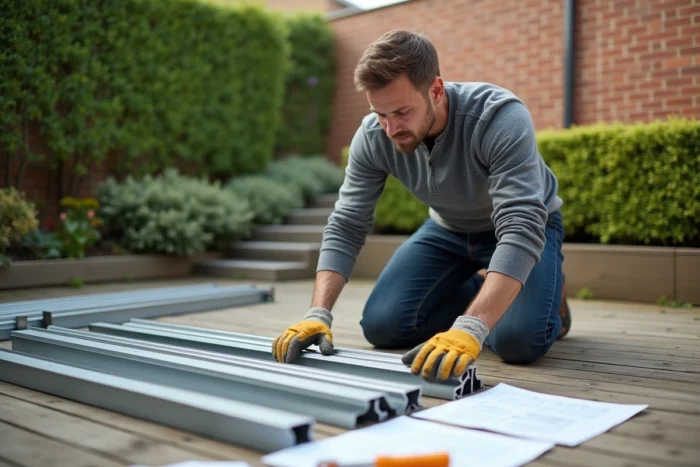
The kit veranda represents a growing share of light extension projects in France. Its attractive price and promise of simplified assembly appeal to individuals who want to gain a living space without going through a veranda specialist. However, the regulatory framework remains that of a classic extension, and the technical constraints of the site deserve careful examination before starting.
Concrete slab and ground preparation: the real work before the kit veranda
Competing articles detail the assembly steps of the structure at length. They, however, quickly gloss over the slab, even though it is what determines the success of the assembly. A kit veranda delivered by a large DIY store rests on a concrete support that must be strictly level and sized to exceed the dimensions of the structure.
Specifically, the slab must have near-perfect flatness. A deviation of a few millimeters over several linear meters is enough to prevent the correct alignment of profiles and compromise the sealing of the glass joints. If your existing ground (tiled terrace, old paving) is not level, a leveling compound or new formwork is necessary.
This work item is often underestimated in budgets. Between earthworks, reinforcement, pouring, and drying time, expect several additional days of work before even opening the first box of the kit. For those considering installing a Brico Dépôt kit veranda, the quality of the slab remains the determining factor between a smooth assembly and a project that goes off the rails.

Realistic assembly time for a standard-sized kit veranda
The recurring marketing promise speaks of assembly “in a weekend.” Field feedback varies on this point. Two to three days of work for two experienced people is a more realistic estimate for a veranda of about 12 m², provided that the slab is already ready.
This timeframe assumes that both installers are already familiar with handling glass or polycarbonate panels, tightening aluminum or PVC profiles, and working at height for the roofing. Without this experience, easily add a full day.
Common bottlenecks during assembly
- Alignment of the threshold profiles on the slab: even the slightest flatness defect affects the entire structure and makes glazing difficult to install without gaps.
- Fixing the wall junction bar (the profile that connects the veranda to the house wall): sealing at this level depends on precise drilling in the masonry and a continuous silicone joint.
- Installing the roof, especially in polycarbonate: the panels must be oriented with the cells in the direction of the slope to allow condensation drainage, a detail rarely mentioned in assembly instructions.
- Final adjustment of openings (sliding doors, windows): a frame slightly deformed by uneven tightening prevents proper closure.
Each of these points can turn a half-day planned into a full day if the appropriate tools (laser level, hammer drill, long clamps) are lacking.
Regulations for kit verandas: the same obligations as a custom extension
A kit veranda remains legally a closed extension subject to classic urban planning rules. The distinction between kit and custom does not exist in the Urban Planning Code.
Below 20 m² of floor area (or 40 m² in areas covered by a local urban plan), a prior declaration of work is sufficient. Beyond that, a building permit is required. And if the total area of the house exceeds 150 m² after adding the veranda, hiring an architect becomes mandatory, even for a self-assembled kit.
The area of the veranda is also included in the taxable area of the property. This leads to a reassessment of property tax and, in some municipalities, development tax. Submitting the application at the town hall before ordering the kit helps avoid a late refusal related to the PLU (roof color, setback from property boundaries, maximum ground coverage).

Aluminum, PVC, or wood: which material for a durable kit veranda
The choice of material for the structure influences both the budget, the ease of assembly, and the longevity of the veranda.
Aluminum kit veranda
Aluminum dominates the kit market. Lightweight, it is easy to handle by two people. It does not deform due to humidity and requires no surface treatment after installation. However, aluminum conducts heat and cold much more than wood or PVC. Without integrated thermal break in the profiles, the veranda becomes difficult to inhabit in winter.
PVC kit veranda
PVC offers better natural thermal insulation than raw aluminum. It is also the cheapest material in kits. Its limited rigidity restricts large spans: beyond a certain area, the profiles must be reinforced with internal metal reinforcements, complicating assembly.
Wood kit veranda
Wood appeals for its aesthetics but requires regular maintenance (stain or paint every two to three years). The weight of the pieces makes handling more demanding. Wooden assemblies also require cutting precision that kits do not always guarantee.
The ideal material depends on the local climate, the projected area, and the desired level of insulation. For a living space used year-round, a thermal break aluminum kit or reinforced PVC remains the most reliable compromise.
Before placing an order, ensure that the kit includes the sealing joints, wall fixings, and finishing profiles. Some manufacturers sell them separately, which inflates the final bill and delays the project if a piece is missing on the day of assembly.